

2677 Tulip Hill Rd
Pace, FL 32571
- 4 Beds
- 3 Baths Full Baths: 3
- 2,942 SqFt
- 0.51 Lot Size
- 2016 Year Built
GALLERY
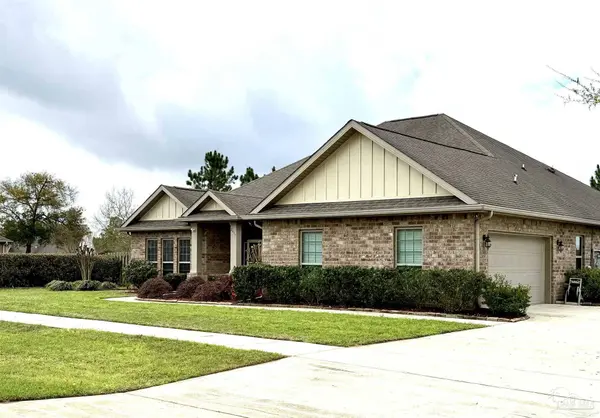
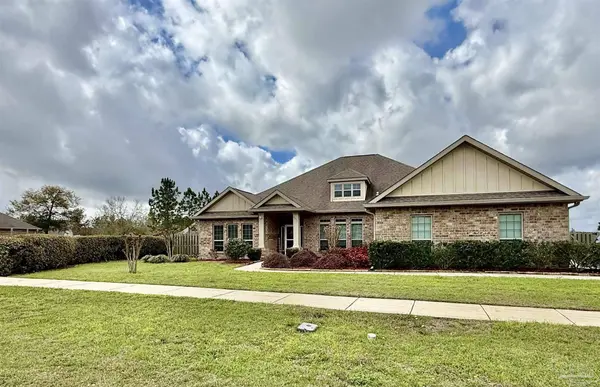
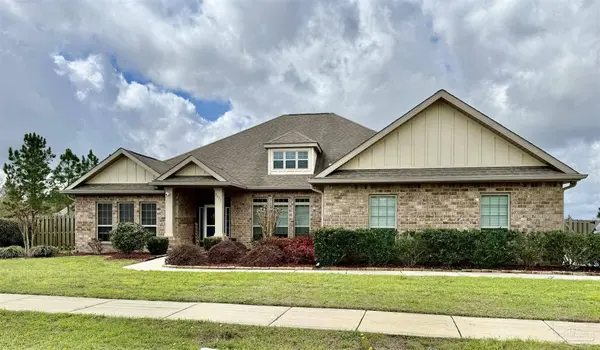
PROPERTY DETAIL
Key Details
Sold Price $535,000
Property Type Single Family Home
Sub Type Single Family Residence
Listing Status Sold
Purchase Type For Sale
Square Footage 2, 942 sqft
Price per Sqft $181
Subdivision Ashley Plantation
MLS Listing ID 679110
Sold Date 08/05/26
Style Craftsman
Bedrooms 4
Full Baths 3
HOA Fees $50/ann
HOA Y/N Yes
Year Built 2016
Lot Size 0.510 Acres
Acres 0.51
Property Sub-Type Single Family Residence
Source Pensacola MLS
Location
State FL
County Santa Rosa
Zoning County,Res Single
Rooms
Dining Room Breakfast Bar, Eat-in Kitchen, Formal Dining Room
Kitchen Not Updated, Granite Counters, Kitchen Island, Pantry
Building
Lot Description Central Access
Faces Hwy 90 turn left on Woodbine Rd. go approx. 3 miles to 5 points turn left on Quintette Rd drive approx. 3 miles to Ashley Plantation on left.
Story 1
Water Public
Structure Type Brick,Concrete,Frame
New Construction No
Interior
Interior Features Baseboards, Ceiling Fan(s), Crown Molding, High Ceilings, High Speed Internet, Recessed Lighting, Central Vacuum, Bonus Room
Heating Central
Cooling Central Air, Ceiling Fan(s)
Flooring Tile, Carpet
Appliance Electric Water Heater, Built In Microwave, Dishwasher, Disposal, Microwave, Refrigerator
Exterior
Exterior Feature Rain Gutters
Parking Features 2 Car Garage, Garage Door Opener
Garage Spaces 2.0
Fence Back Yard, Other, Privacy
Pool None
Community Features Community Room, Pavilion/Gazebo, Picnic Area, Sidewalks
Utilities Available Underground Utilities
Waterfront Description Natural
View Y/N No
Roof Type Shingle
Total Parking Spaces 2
Garage Yes
Others
HOA Fee Include Association,Deed Restrictions,Gas,Recreation Facility
Tax ID 232N30007700F000130
Security Features Smoke Detector(s)
Pets Allowed Yes
SIMILAR HOMES FOR SALE
Check for similar Single Family Homes at price around $535,000 in Pace,FL

Active
$529,899
3250 Tunnel Rd, Pace, FL 32571
Listed by Jon Payne of Mike Price Signature Homes3 Beds 2 Baths 2,000 SqFt
Pending
$384,900
5903 Dun Barton Ct, Pace, FL 32571
Listed by Carrie Firth of Coldwell Banker Realty3 Beds 2 Baths 2,138 SqFt
Contingent
$298,200
3933 Harbors Port St, Pace, FL 32571
Listed by Shayna Steward of REMAX Select Partners3 Beds 2 Baths 1,845 SqFt
CONTACT