$ 569,000 $ 599,000 5.0%

2665 Tulip Hill Rd

Pace, FL 32571

  • 4 Beds
  • 3 Baths
    Full Baths: 3
  • 2,914 SqFt
  • 0.5 Lot Size
  • 2016 Year Built
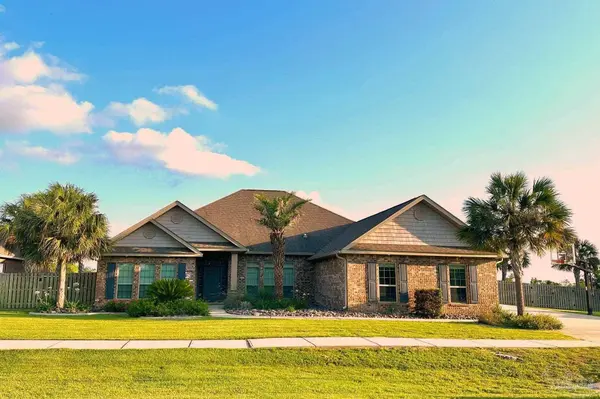
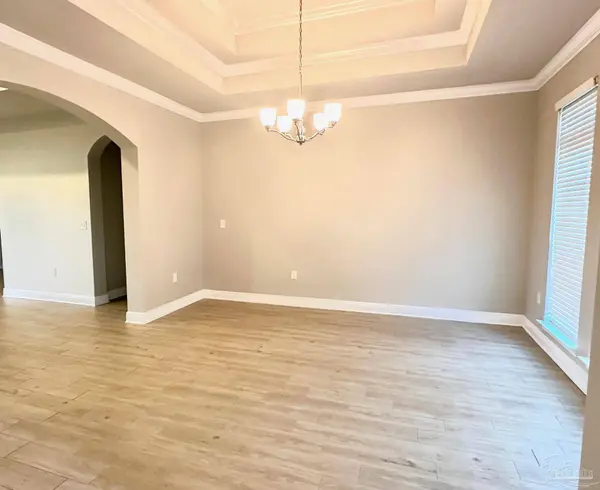
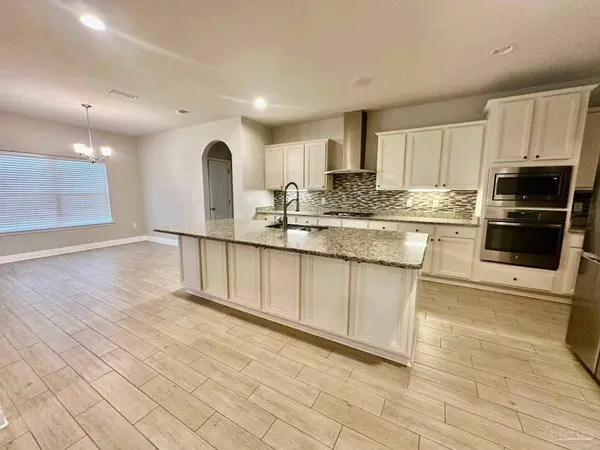
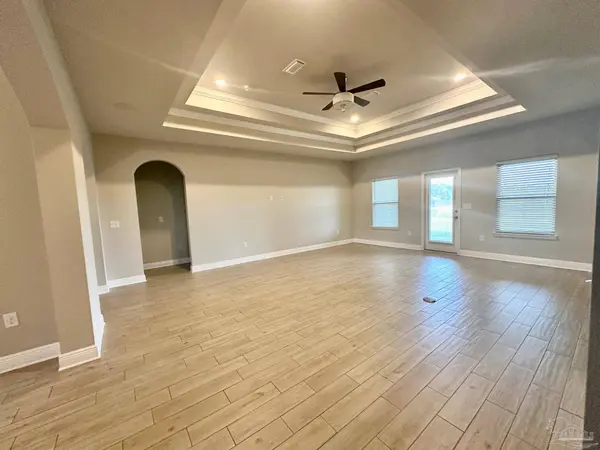
PRICE IMPROVMENT $599,000 COME SEE THIS BEAUTIFUL HOME. Beautiful home located in a desirable highly sought after subdivision. Come see this beautiful home. Beautiful 4 Bedroom, 3 Bath Home with Split Floor Plan & Gorgeous Landscaping, Permanent basketball goal for the kids to enjoy. Come see this beautifully maintained 4-bedroom, 3-bath home featuring a spacious and functional split floor plan with tile through out the home. No carpet. The exterior boasts stunning landscaping with large decorative rocks in the flowerbeds, adding curb appeal and charm. As you step through the front door, you're welcomed by an open and inviting foyer. To the left, a bonus room offers the perfect space for a home office, playroom, or study. To the right, a large formal dining room is ideal for entertaining guests and hosting family dinners. The open-concept living room is filled with natural light, offering ample space for relaxing, entertaining, or enjoying movie nights with the family. surround sound through out the home. The chef's dream kitchen includes a gas stove, beautiful granite countertops, a large island with seating, an abundance of cabinet space, spacious pantry, and a cozy eat-in breakfast nook. Gas tankless hot water heater. Two bedrooms are conveniently located off the kitchen and share a Jack and Jill bathroom. A fourth bedroom is situated down the hall with a full bathroom just across the way—ideal for guests or extended family. The spacious primary suite, located off the living area, comfortably fits a king-size bed with room to spare for a sitting area. The luxurious ensuite bathroom features dual granite vanities, a soaking tub, a tiled walk-in shower with dual shower heads, and a large walk-in closet. Step outside to a generous backyard with plenty of room to add a pool, set up a play area, or entertain guests. The detached garage is perfect for storage, a workshop, or creating your dream man cave. Don't wait come see your dream home.
Listed by Tina Smith of Epique Realty, Inc. , Sold By Jeremy Nichols of Redfin

PROPERTY DETAIL

  • Key Details

    Sold Price $569,000

    Property Type Single Family Home

    Sub Type Single Family Residence

    Listing Status Sold

    Purchase Type For Sale

    Square Footage 2, 914 sqft

    Price per Sqft $195

    Subdivision Ashley Plantation

    MLS Listing ID 664522

    Sold Date 12/09/25

    Style Craftsman

    Bedrooms 4

    Full Baths 3

    HOA Fees $50/ann

    HOA Y/N Yes

    Year Built 2016

    Lot Size 0.500 Acres

    Acres 0.5

    Property Sub-Type Single Family Residence

    Source Pensacola MLS

  • Location

    State FL

    County Santa Rosa

    Zoning Res Single

  • Rooms

    Dining Room Breakfast Bar, Breakfast Room/Nook, Eat-in Kitchen, Formal Dining Room

    Kitchen Not Updated, Granite Counters, Kitchen Island, Pantry

  • Building

    Lot Description Central Access

    Faces Head West from 5 points on Quintette Rd travel approx. 3 miles Ashley Plantation is up on the hill on the left. Turn left on Alderbrook Blvd. over the bridge turn left. follow around the curve house will be on the right.

    Story 1

    Water Public

    Structure Type Brick,Frame

    New Construction No

  • Interior

    Interior Features Baseboards, Ceiling Fan(s), Crown Molding, High Ceilings, Recessed Lighting, Central Vacuum, Bonus Room

    Heating Heat Pump, Central

    Cooling Heat Pump

    Flooring Tile

    Appliance Gas Water Heater, Dryer, Built In Microwave, Dishwasher, Disposal, Microwave, Refrigerator

  • Exterior

    Exterior Feature Sprinkler, Rain Gutters

    Parking Features 4 or More Car Garage, Detached, Side Entrance, Garage Door Opener

    Fence Back Yard, Chain Link, Privacy

    Pool None

    Community Features Pavilion/Gazebo, Picnic Area, Sidewalks

    Utilities Available Underground Utilities

    View Y/N No

    Roof Type Shingle,Hip

    Total Parking Spaces 4

    Garage Yes

  • Others

    HOA Fee Include Association

    Tax ID 232N30007700F000100

    Security Features Smoke Detector(s)

    Pets Allowed Yes

CONTACT

Tina R Smith
Tina R Smith

GET IN TOUCH

Your Full Name
Your Phone Number*
Write Your Message